BackReal HomesMapSoldOpen housesRentalsHome worthHelpRenovationsSign inJoin freeGet the appA+
Jason O'Keefe, REALTOR® · Real Home Experts · Real Broker Ontario Ltd., Brokerage · (519) 904-2845
3745 County Road 112 photo 13745 County Road 112 photo 23745 County Road 112 photo 33745 County Road 112 photo 43745 County Road 112 photo 53745 County Road 112 photo 63745 County Road 112 photo 73745 County Road 112 photo 83745 County Road 112 photo 93745 County Road 112 photo 103745 County Road 112 photo 113745 County Road 112 photo 123745 County Road 112 photo 133745 County Road 112 photo 143745 County Road 112 photo 153745 County Road 112 photo 163745 County Road 112 photo 173745 County Road 112 photo 183745 County Road 112 photo 193745 County Road 112 photo 203745 County Road 112 photo 213745 County Road 112 photo 223745 County Road 112 photo 233745 County Road 112 photo 243745 County Road 112 photo 253745 County Road 112 photo 263745 County Road 112 photo 273745 County Road 112 photo 283745 County Road 112 photo 293745 County Road 112 photo 303745 County Road 112 photo 313745 County Road 112 photo 323745 County Road 112 photo 333745 County Road 112 photo 343745 County Road 112 photo 353745 County Road 112 photo 363745 County Road 112 photo 373745 County Road 112 photo 383745 County Road 112 photo 393745 County Road 112 photo 40

3745 County Road 112, Stratford

$1,199,999

MLS® X13809120 · Listed by Sutton Group - First Choice Realty Ltd.

Bedrooms3
Bathrooms3
TypeDetached
Days on market56

Watch this homeBook a showingVirtual tour

Free with a confirmed account: sold prices, and this home's price history. Create my free, confirmed account

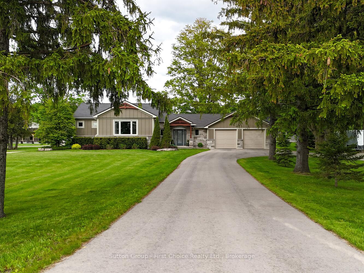
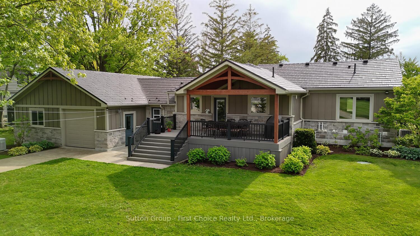
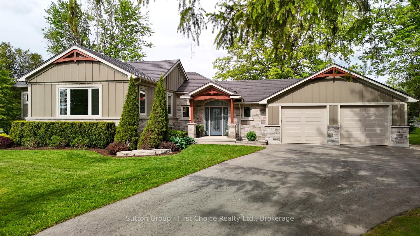
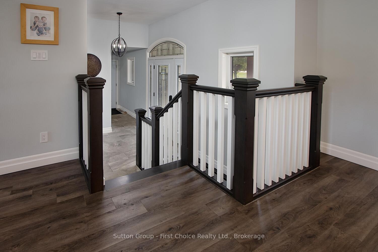
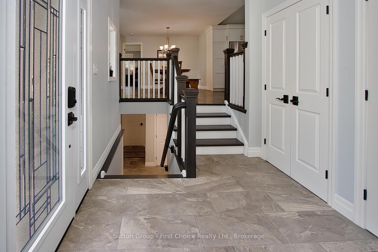
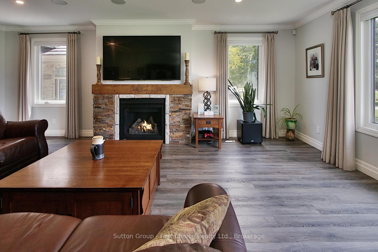
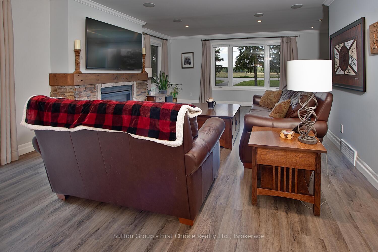
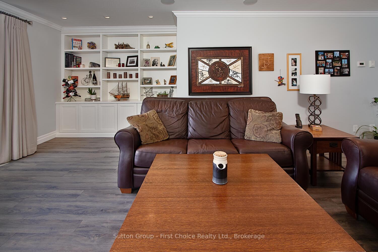
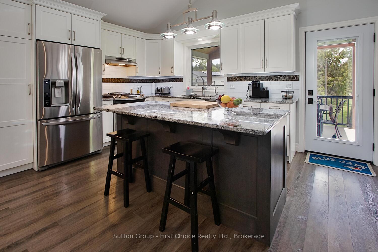
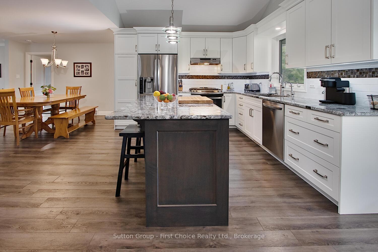
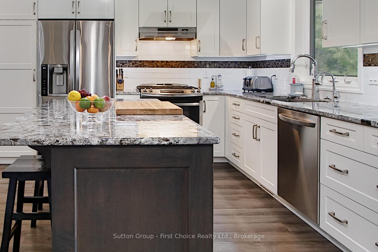
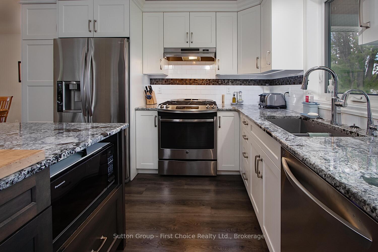
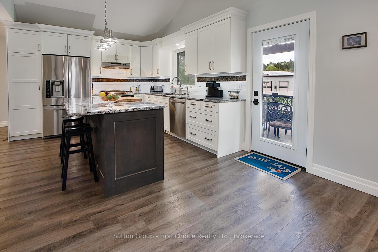
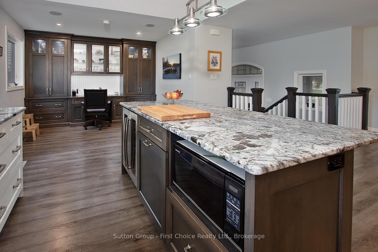
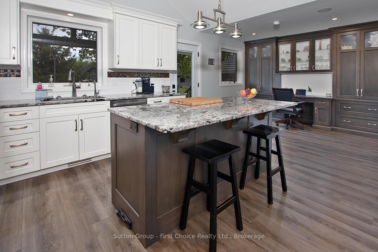
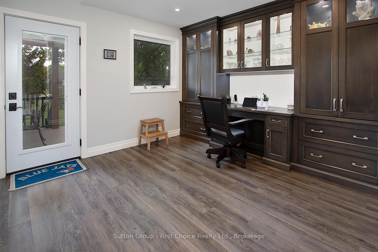
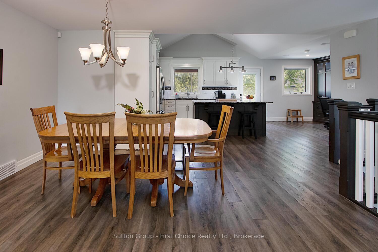
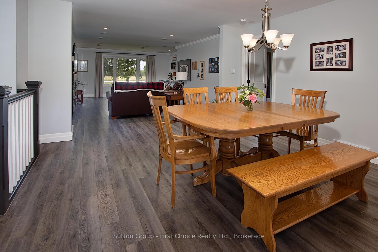
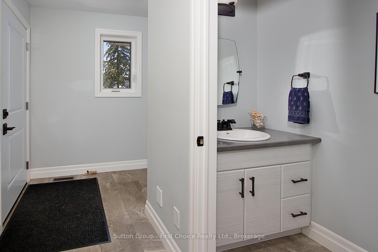
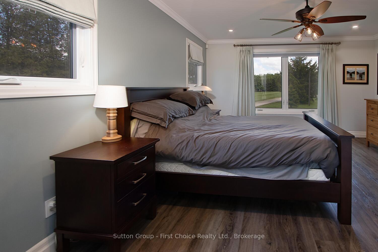
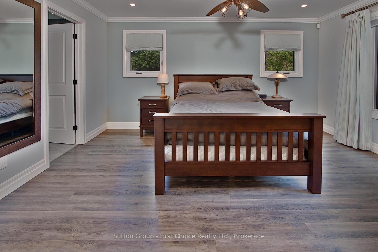
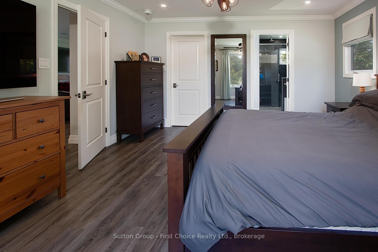
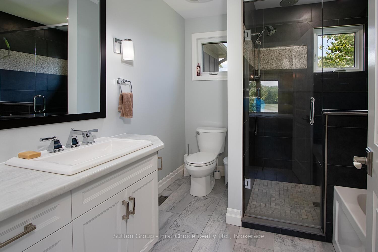
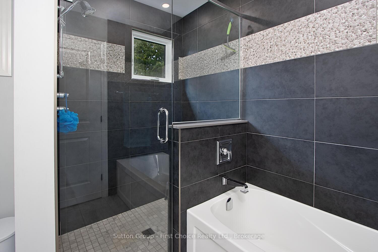
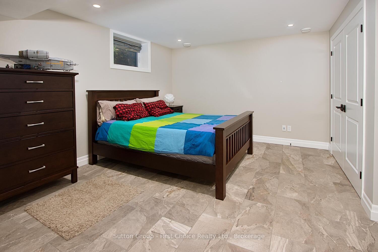
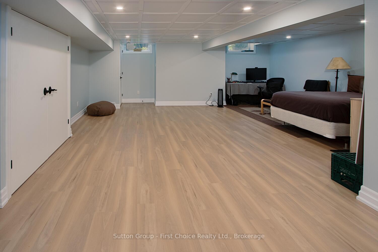
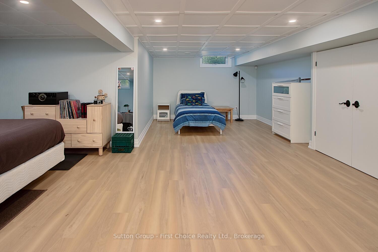
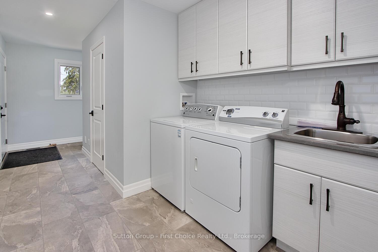
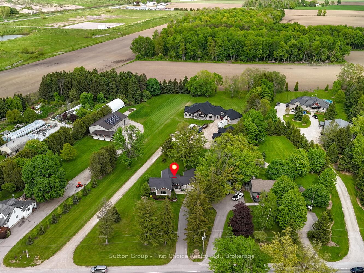
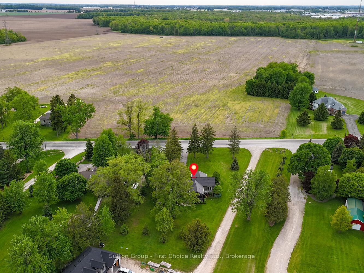
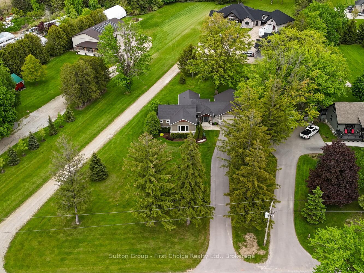
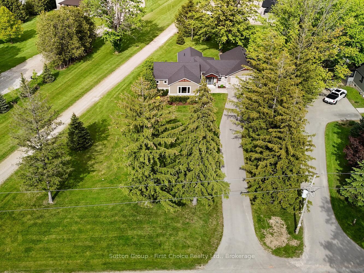
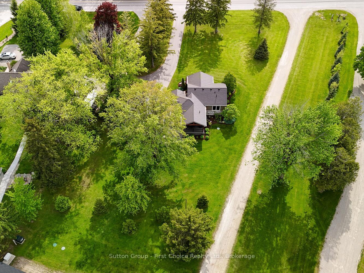
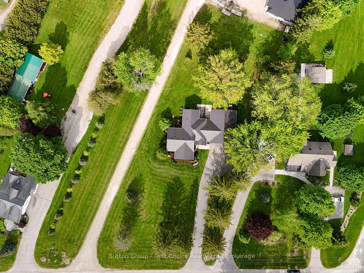
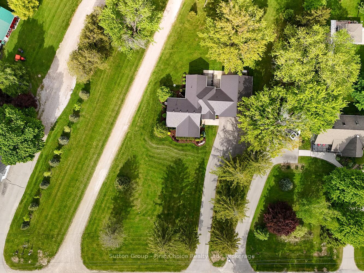
Stunning Fully Renovated 1+2 Bedroom Bungalow on the Outskirts of Stratford!Beautifully renovated in 2017, this exceptional bungalow offers quality finishes, extensive upgrades, and thoughtful design throughout. Renovations include new electrical, plumbing, HVAC, exterior-wall foam insulation, custom cabinetry, cultured stone accents, and Hardie fibre-cement siding. Enjoy year-round comfort with 200-amp service, whole-home surge protection, an automatic backup generator, and zoned in-floor hydronic heating.The well-appointed kitchen features custom cabinetry and a gas range, refrigerator with ice/water dispenser, dishwasher, microwave, and beverage fridge. The laundry room includes a washer and natural gas dryer. A basement bedroom was newly upgraded in 2024 with new ceiling and flooring. Additional features include a natural gas furnace, boiler, hot water heater, water softener, built-in water filtration system with dedicated drinking faucet, central vacuum, screwless electrical plates, custom blinds and drapes, keyless entry with app control, automated lighting, and backyard flood lighting.Entertainment is made easy with a built-in 7.1 surround sound home theatre system, Sony LED Smart TV, five-zone audio system, and universal RF remote. Extensive data cabling, remote ExpressVu satellite dish, and provisions for future fibre-optic infrastructure add convenience.The oversized heated garage offers three overhead doors, two with direct-drive openers, plus a humidity-controlled exhaust fan. Outside, enjoy the beautifully landscaped yard, custom planters, and partially covered TimberTech composite deck with natural gas BBQ hookup.Major improvements include a new septic system (2017), drilled well (2003), and paved driveway (2023). A comprehensive security system with internet monitoring and environmental sensors provides added peace of mind. A truly exceptional property combining comfort, efficiency, technology, and quality - just minutes from Stratford!

Price history

Listed at$000,000
Sold prices, and the price history of a home you are looking at, are free with a confirmed account.
Create my free, confirmed account
Joining does not oblige you to buy, sell or lease with anyone. There is no fee, and this is not an agreement for anyone to represent you. Real Homes is run by Jason O'Keefe, REALTOR®, and his team, Real Home Experts, at Real Broker Ontario Ltd., Brokerage. By creating an account you agree to the following. (1) You are entering into a lawful broker-consumer relationship with Jason O'Keefe, REALTOR®, of Real Broker Ontario Ltd., Brokerage. The real estate board requires this before sold prices and price history may be shown to you. (2) The listing information here is for your own personal, non-commercial use. (3) You have a genuine (bona fide) interest in buying, selling or leasing real estate of the kind shown here. (4) You will not copy, redistribute, retransmit or otherwise use any of the listing information or data, except when you are considering the purchase, sale or lease of a particular property. (5) You will not, directly or indirectly, display, post, disseminate, distribute, publish, broadcast, transfer, sell or sublicense any listing information to another person or organization. (6) Points 4 and 5 include artificial intelligence. You will not use any AI system or technology, or any other technology that is meant to collect, store, reorganize, analyze, summarize or manipulate listing information or related data, or that has that effect, and you will not provide listing information to any such system or technology, directly or indirectly. (7) You will not scrape (screen scraping and database scraping included), mine data, or do anything else meant to collect, store, reorganize, summarize or manipulate listing information or related data. (8) You acknowledge that the MLS® database, the MLS® system, the MLS® data and listing information, and any related information, are owned by PropTx Innovations Inc. and the real estate boards it serves, among them the Toronto Regional Real Estate Board, and that their proprietary rights and copyright in all of it are valid. (9) You authorize PropTx, those boards and their other members, or people they authorize, to access this site to check that it follows the MLS® rules and policies and to monitor how members' listings are displayed. (10) Our Privacy page, linked below, sets out every way we collect, use and share your information. By joining you consent to it, including that your information may be shared with the real estate board and PropTx for auditing or legal purposes. We will email you to confirm your address and your agreement to these terms. We note which link or ad brought you here and keep it with your account, so we can see which of them people use. It stays in the systems we use to run this service and keep our client records. Questions? Call (519) 904-2845.

The real estate board lets us show sold prices only to people who agree to the terms above and confirm their email. The account is free. Tapping the button is your agreement; it does not oblige you to buy or sell with anyone.

Privacy

A link from one of our agents, or a home one of their clients shared with you, can also decide which agent you are connected with.

What to offer

How 16 detached homes like this in Stratford actually sold, 98% of asking in 21 days, and what that means for this one.

What it costs monthly

– per month, mortgage only

Illustration only - taxes, insurance, condo fees and CMHC insurance are extra. Ask your agent to connect you with a mortgage broker for a real number.

Cash you need to close

Down payment–
Ontario land transfer tax–
First-time buyer refund–
8% Ontario tax on mortgage insurance (paid in cash, can't go on the mortgage)–
Lawyer, title insurance and registration–
Home inspection (optional)–

– cash to close, roughly

No municipal land transfer tax here; that is Toronto only. Plus small adjustments for property tax or utilities the seller prepaid. An estimate for planning; your lawyer confirms the final number.

Sold homes in Stratford

810 sales in Stratford from the last two years are in our records.

With a free, confirmed account you see each sale: the address, the sold price beside the asking price, the month it sold and the days on the market. You also see sold homes on the map, the sales on the same street as a home you are looking at, and the price history of a home that is for sale. A confirmed account is two steps: the short form, then a tap on the link we email you.

Ask about this home or book a showing

A person answers, not a robot.