Real HomesMapSoldOpen housesRentalsHome worthSign inJoin freeGet the appA+
Jason O'Keefe, REALTOR® · Real Home Experts · Real Broker Ontario Ltd., Brokerage · (519) 904-2845
39 Halls Drive photo 139 Halls Drive photo 239 Halls Drive photo 339 Halls Drive photo 439 Halls Drive photo 539 Halls Drive photo 639 Halls Drive photo 739 Halls Drive photo 839 Halls Drive photo 939 Halls Drive photo 1039 Halls Drive photo 1139 Halls Drive photo 1239 Halls Drive photo 1339 Halls Drive photo 1439 Halls Drive photo 1539 Halls Drive photo 1639 Halls Drive photo 1739 Halls Drive photo 1839 Halls Drive photo 1939 Halls Drive photo 2039 Halls Drive photo 2139 Halls Drive photo 2239 Halls Drive photo 2339 Halls Drive photo 2439 Halls Drive photo 2539 Halls Drive photo 2639 Halls Drive photo 2739 Halls Drive photo 2839 Halls Drive photo 2939 Halls Drive photo 3039 Halls Drive photo 3139 Halls Drive photo 3239 Halls Drive photo 3339 Halls Drive photo 3439 Halls Drive photo 3539 Halls Drive photo 3639 Halls Drive photo 3739 Halls Drive photo 3839 Halls Drive photo 3939 Halls Drive photo 40

39 Halls Drive, Elora

$859,900

MLS® X13842662 · Listed by Keller Williams Home Group Realty

Bedrooms3
Bathrooms3
TypeTownhouse
Days on market14

Watch this homeBook a showingVirtual tour

Free with a confirmed account: sold prices, and this home's price history. Create my free, confirmed account



















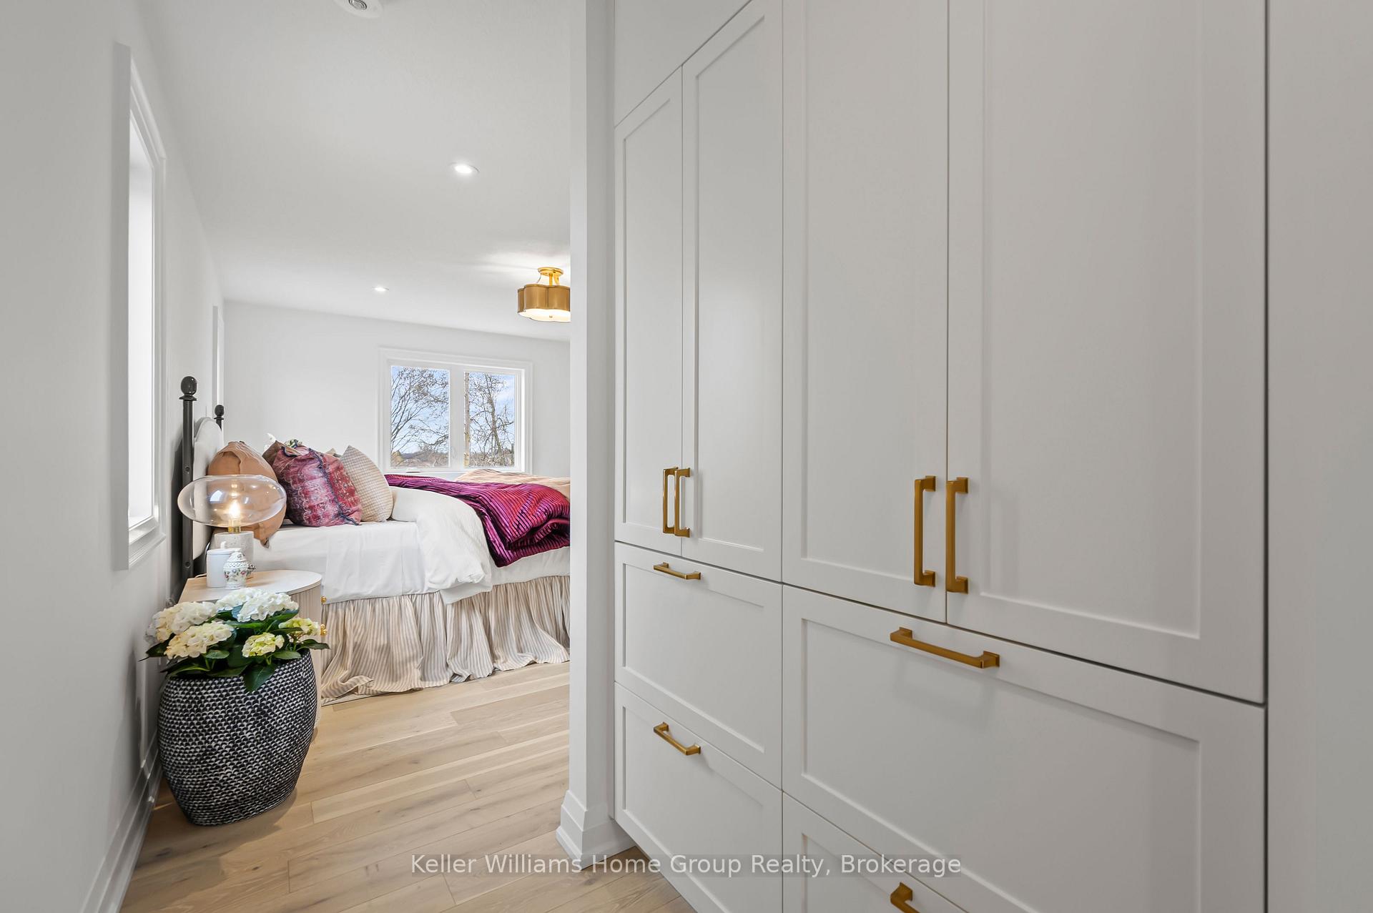
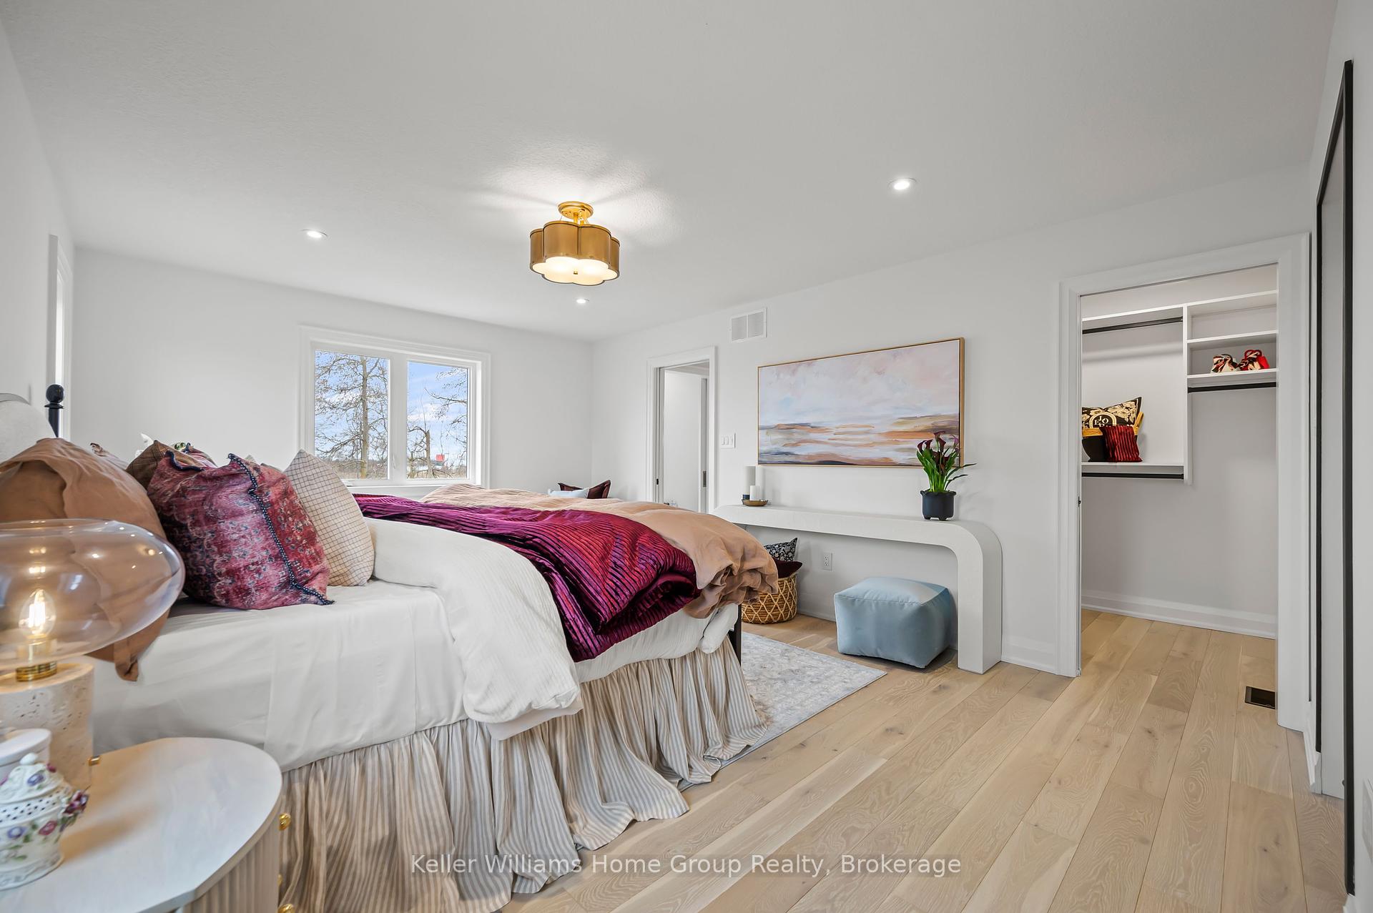
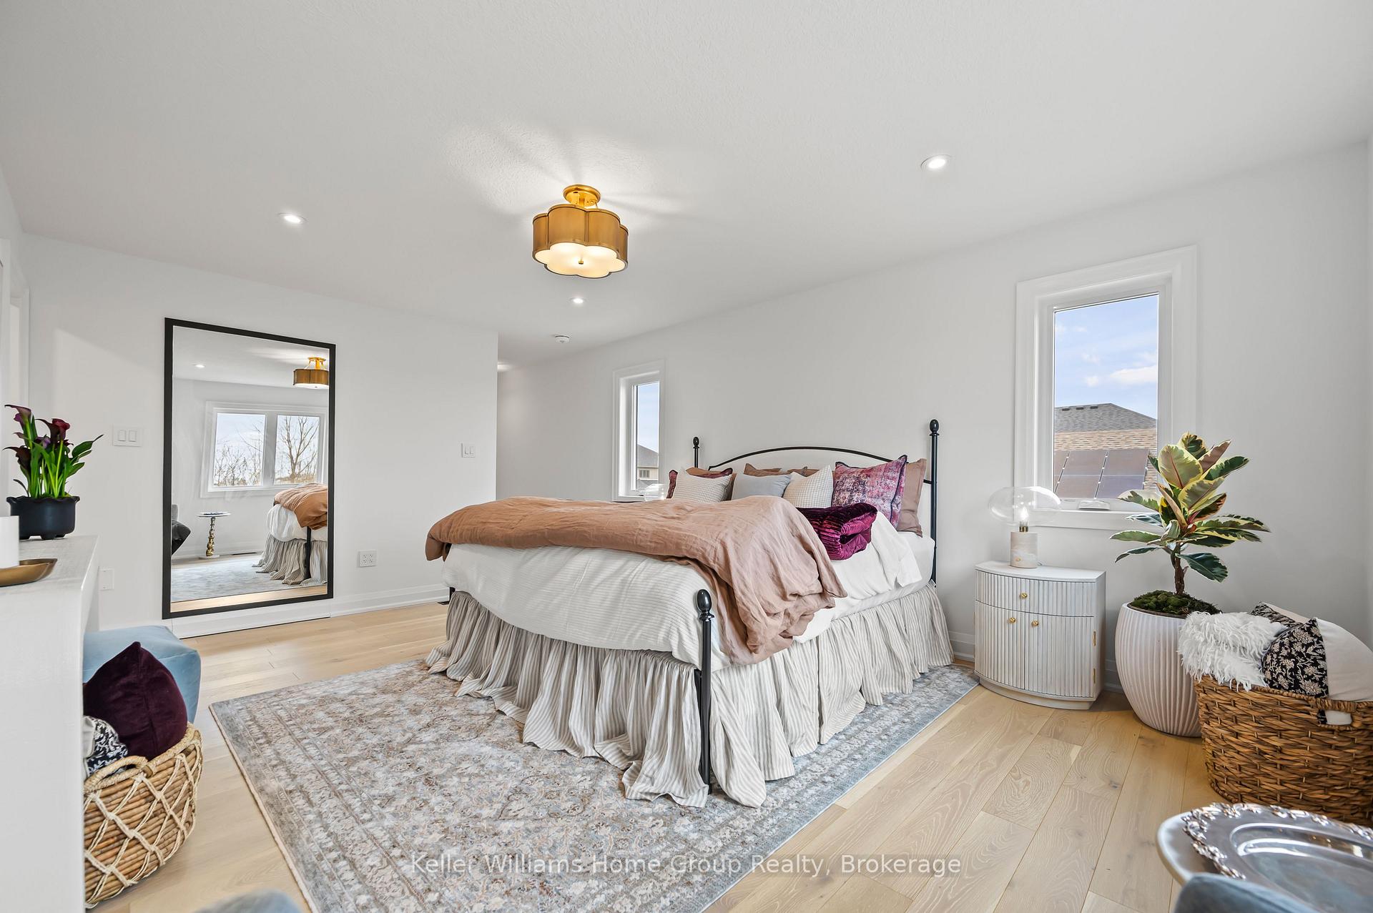


















LUXURY FREEHOLD TOWNHOME WITH DESIGNER FINISHES & ELEVATED LIVING. Experience refined living in this architecturally designed freehold townhome, where every detail has been curated to deliver a true luxury lifestyle. Soaring 9' main floor ceilings set the tone, complemented by wide-plank engineered hardwood extending through the great room and second floor, creating a seamless, upscale aesthetic throughout. The kitchen is a statement in both design and function, featuring full-height cabinetry up to 42" with crown to ceiling, Level 3 solid surface countertops, integrated valance lighting, premium storage solutions, and an optional apron-front sink for a custom designer look. The great room offers a warm, sophisticated focal point with a framed electric fireplace and tray ceiling detail, perfect for both everyday living and elevated entertaining. Retreat to spa-inspired bathrooms with marble niche detailing, upgraded fixtures, and clean modern finishes, while solid oak staircases with black metal spindles add timeless architectural character. Exterior excellence continues with premium wood and aluminum siding with architectural "wood-look" accents, a stone and brick façade with steel roof highlights, and a private backyard with a deck and mature cedar privacy screening. Built for modern luxury living, this home also includes a high-efficiency heat pump with zoned climate control, enhanced insulation and sound separation between units, and smart home readiness with CAT6 wiring, as well as security and central vacuum rough-ins. Additional premium features include a designer lighting package with pot lights, a wet bar rough-in in the basement, floating or full-height vanities, and custom millwork with an upgraded trim profile. This is not a standard townhome-it's a design-driven residence offering the feel of a detached luxury home with the convenience of low-maintenance living. Sophisticated, turnkey, and built to impress.

Price history

Listed at$000,000
Sold prices, and the price history of a home you are looking at, are free with a confirmed account.
Create my free, confirmed account
Joining does not oblige you to buy, sell or lease with anyone. There is no fee, and this is not an agreement for anyone to represent you. Real Homes is run by Jason O'Keefe, REALTOR®, and his team, Real Home Experts, at Real Broker Ontario Ltd., Brokerage. By creating an account you agree to the following. (1) You are entering into a lawful broker-consumer relationship with Jason O'Keefe, REALTOR®, of Real Broker Ontario Ltd., Brokerage. The real estate board requires this before sold prices and price history may be shown to you. (2) The listing information here is for your own personal, non-commercial use. (3) You have a genuine (bona fide) interest in buying, selling or leasing real estate of the kind shown here. (4) You will not copy, redistribute, retransmit or otherwise use any of the listing information or data, except when you are considering the purchase, sale or lease of a particular property. (5) You will not, directly or indirectly, display, post, disseminate, distribute, publish, broadcast, transfer, sell or sublicense any listing information to another person or organization. (6) Points 4 and 5 include artificial intelligence. You will not use any AI system or technology, or any other technology that is meant to collect, store, reorganize, analyze, summarize or manipulate listing information or related data, or that has that effect, and you will not provide listing information to any such system or technology, directly or indirectly. (7) You will not scrape (screen scraping and database scraping included), mine data, or do anything else meant to collect, store, reorganize, summarize or manipulate listing information or related data. (8) You acknowledge that the MLS® database, the MLS® system, the MLS® data and listing information, and any related information, are owned by PropTx Innovations Inc. and the real estate boards it serves, among them the Toronto Regional Real Estate Board, and that their proprietary rights and copyright in all of it are valid. (9) You authorize PropTx, those boards and their other members, or people they authorize, to access this site to check that it follows the MLS® rules and policies and to monitor how members' listings are displayed. (10) Our Privacy page, linked below, sets out every way we collect, use and share your information. By joining you consent to it, including that your information may be shared with the real estate board and PropTx for auditing or legal purposes. We will email you to confirm your address and your agreement to these terms. We note which link or ad brought you here and keep it with your account, so we can see which of them people use. It stays in the systems we use to run this service and keep our client records. Questions? Call (519) 904-2845.

The real estate board lets us show sold prices only to people who agree to the terms above and confirm their email. The account is free. Tapping the button is your agreement; it does not oblige you to buy or sell with anyone.

Privacy

A link from one of our agents, or a home one of their clients shared with you, can also decide which agent you are connected with.

What homes like this sold for nearby

$000,000 – $000,000

Built from 17 nearby sales.

What to offer

How 10 townhouse homes like this in Elora actually sold, 98% of asking in 21 days, and what that means for this one.

What it costs monthly

– per month, mortgage only

Illustration only - taxes, insurance, condo fees and CMHC insurance are extra. Ask your agent to connect you with a mortgage broker for a real number.

Cash you need to close

Down payment–
Ontario land transfer tax–
First-time buyer refund–
8% Ontario tax on mortgage insurance (paid in cash, can't go on the mortgage)–
Lawyer, title insurance and registration–
Home inspection (optional)–

– cash to close, roughly

No municipal land transfer tax here; that is Toronto only. Plus small adjustments for property tax or utilities the seller prepaid. An estimate for planning; your lawyer confirms the final number.

Sold homes in Elora

243 sales in Elora from the last two years are in our records.

With a free, confirmed account you see each sale: the address, the sold price beside the asking price, the month it sold and the days on the market. You also see sold homes on the map, the sales on the same street as a home you are looking at, and the price history of a home that is for sale. A confirmed account is two steps: the short form, then a tap on the link we email you.

Ask about this home or book a showing

A person answers, not a robot.